The project notebook
Restaurant seating for one: give solo dining a choice of positions
Solo dining is a party size, not a single preference. One guest may want a separate table, another may choose a counter, and another may be comfortable at a shared surface. A restaurant furniture plan should consider those choices without assuming that every person dining alone wants the same exposure, view, or seated position.
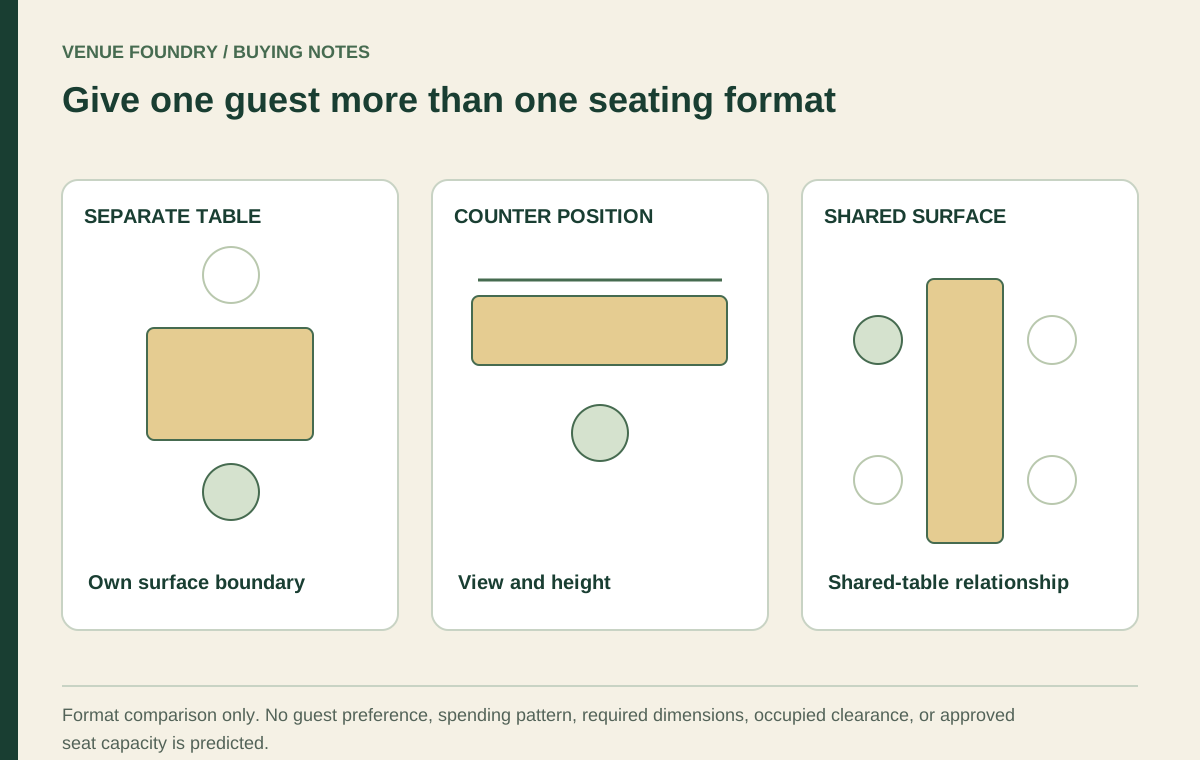
Compare a two-person table, a counter position, and a place at a shared table through the actual meal and room arrangement. The aim is to understand what each setting provides. It is not to predict spending, shorten visits, or assign a personality to guests based on party size.
Open diagram at full size (new tab) ↗
Keep a separate table in the comparison
A small restaurant table can give one guest an identifiable setting with its own surface boundary. The unused chair may remain available within the accepted arrangement, but it should not become an excuse to place bags or additional furniture in a required route.
The table should still fit the meal. A one-person visit can include several plates, a drink, and a shared-style dish ordered as an individual meal. Selecting the smallest surface solely because only one guest is seated may fail the menu brief.
The tabletop sample review helps compare the actual objects. Consider the unused side too. Its chair, support relationship, and position beside neighboring settings remain part of the physical arrangement even when the table serves one person.
Examine what the counter position changes
A counter can give a guest a clear forward-facing position and a view toward an interior activity or the outside. That relationship depends on the actual counter location. A wall-facing ledge, open bar, and window counter are different experiences despite using similar stools.
Review the height relationship, underside conditions, support locations, and approach. The bar stool guide separates overall dimensions from seat height and the intended pairing. A convenient-looking product image is not enough to establish the seated fit.
The October 17, 2026 FRU-477-BS-BKLE record listed overall dimensions of 16 1/4 inches wide, 19 inches deep, and 28 1/2 inches high. That record did not supply a separate seat-height field. Its dimensions should not be repurposed as a verified seat height without clarification.
Treat shared tables as a different surface relationship
At a communal table, the furniture boundary may extend beyond the individual guest's setting. The plan needs a clear approach to personal table space, serving items, and how separate parties occupy the same surface. Furniture alone cannot supply an operating policy.
Examine the support beneath each intended position. A long top can contain different leg or base relationships along its length. End positions may offer a different view and approach from the positions in the middle.
Do not assume shared seating creates conversation or that every solo guest wants it. Present it as one available format. The useful furniture question is whether the intended places can accommodate the meal and ordinary movement within the accepted room plan.
Compare views and exposure from the seated position
A plan view can show that three settings fit while hiding their different relationships to the room. A guest may face a wall, a window, another table, or a service route. Those are meaningful design choices even when the furniture dimensions are similar.
Review the setting from the intended seated eye position using the actual sample where possible. The chair sample protocol provides a way to collect specific observations without declaring one seat universally comfortable.
This review should include the restaurant's activities. A position beside a pickup handoff or a frequently opened door has a different context from a quieter interior table. Do not promise privacy or acoustic separation based only on a tall back or a corner location.
Make the choice understandable within the room
Different furniture formats should be easy to recognize without making one feel like leftover space. A two-person table squeezed into an unresolved transition is not a considered solo setting. Its access and meal surface need the same attention as larger dining groups.
The corner seating article describes how to compare a complete corner rather than fill an empty patch. Likewise, the waiting-area guide distinguishes a pause near the entrance from a dining position.
Maintain the applicable accessible routes and dining requirements in the overall project review. Providing more than one furniture height can support a broader choice of formats, but the mere presence of a standard-height table does not establish compliance for the site.
Compare inventory consequences without inventing revenue
The furniture budget should show the formats that the plan actually contains. A counter proposal may require stools and a separate counter scope. A table proposal may require complete tables and chairs. A shared-table proposal may change the support system and individual seating quantities.
The small-room table-mix guide explains why separate settings and nominal places are different counts. That distinction is especially relevant when one guest uses a table that could serve a pair. It describes allocation, not wasted furniture or lost income.
In the budget planner, compare the accepted proposals without assigning invented turnover or spending to each. A useful commercial decision can be made from the menu, operating brief, observed party patterns, and actual furniture costs without claiming a universal revenue result.
Give the sample review specific questions
Use the alternatives to ask:
- Does the meal fit without borrowing another setting's surface?
- What view and exposure does the seated position create?
- Can the guest approach and leave the position as intended?
- Where do the table supports meet the chosen seat?
- Is each format represented honestly in the purchase scope?
If operator or guest feedback is available, label its source and context. An observation from one proposed sample can help this project without becoming a claim about every solo diner. Keep preferences distinct from product dimensions and site requirements.
Make single-person dining part of the planned choice
A considered solo dining mix offers clear, workable positions across the restaurant's chosen formats. It does not need a special chair category or a prediction about how guests will behave. The furniture should serve the meal and the intended room experience with the same care given to larger parties.
Use contact for unresolved dimensions or pairing details before the order is finalized. Keep the selected positions visible in the project plan. Their value comes from being deliberate parts of the restaurant, with their use and purchase scope understood.


